Workplace
Keep the daylight. Lose the washout.
Workplaces need to limit reflections and heat gain while retaining useful daylight and a coherent appearance across different elevations.
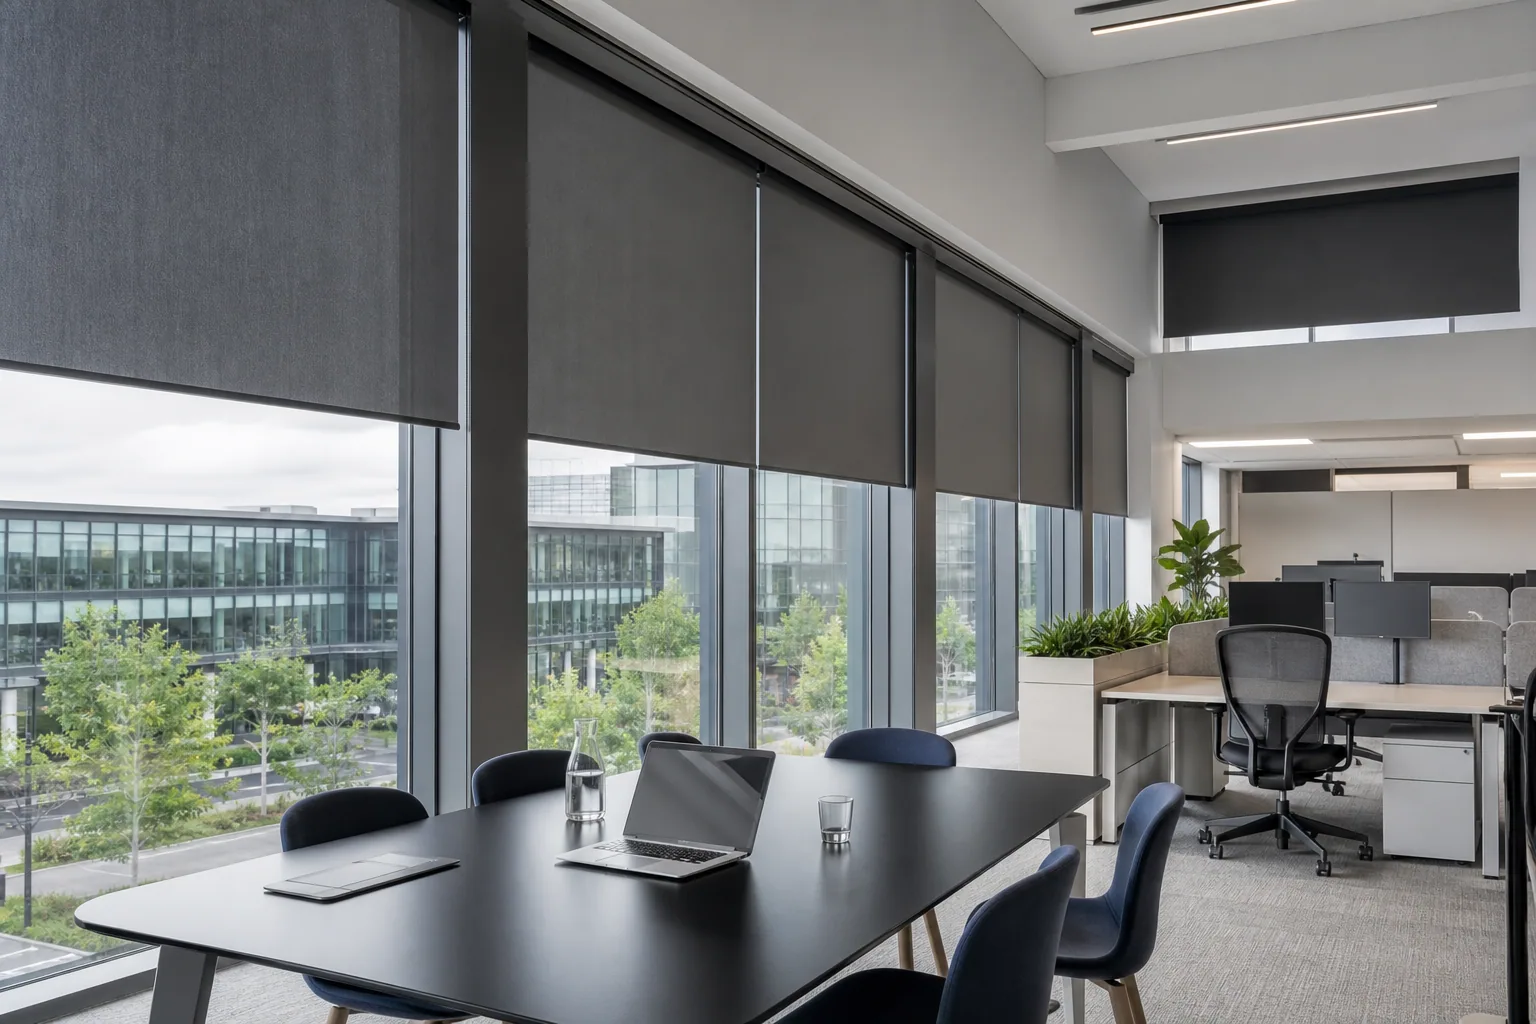
Desks, meeting rooms, façades
Measured daylight, screen comfort and a consistent architectural finish.
Who uses the space
Occupied desks and meetings
How we programme it
Evenings and phased floors
The key challenge
VDU glare versus daylight
Where we cover
Lancashire & nearby
The Brief
The elevation should look designed, even from the car park.
Measured daylight, screen comfort and a consistent architectural finish.
VDU glare management
More comfortable screen work
Daylight retention
Useful daylight retained
Consistent external appearance
A coherent external elevation
Low-disruption installation
Installation around occupied teams
See It In Context
How the Brief Appears on the Window
Select a numbered point to see how each requirement becomes a practical outcome.
What we specify
Recommended Systems
Starting Points, Not a Fixed Package
The survey confirms fabric, controls and the exceptions that do not belong in the standard type.
Option 1
Solar-control roller blinds
Fabric openness aligned with elevation and screen orientation
Option 2
Day & Night systems
Blind widths coordinated with mullions for a cleaner façade
Option 3
Motorised blinds
Motor groups and control strategy reviewed before electrical sign-off
Option 4
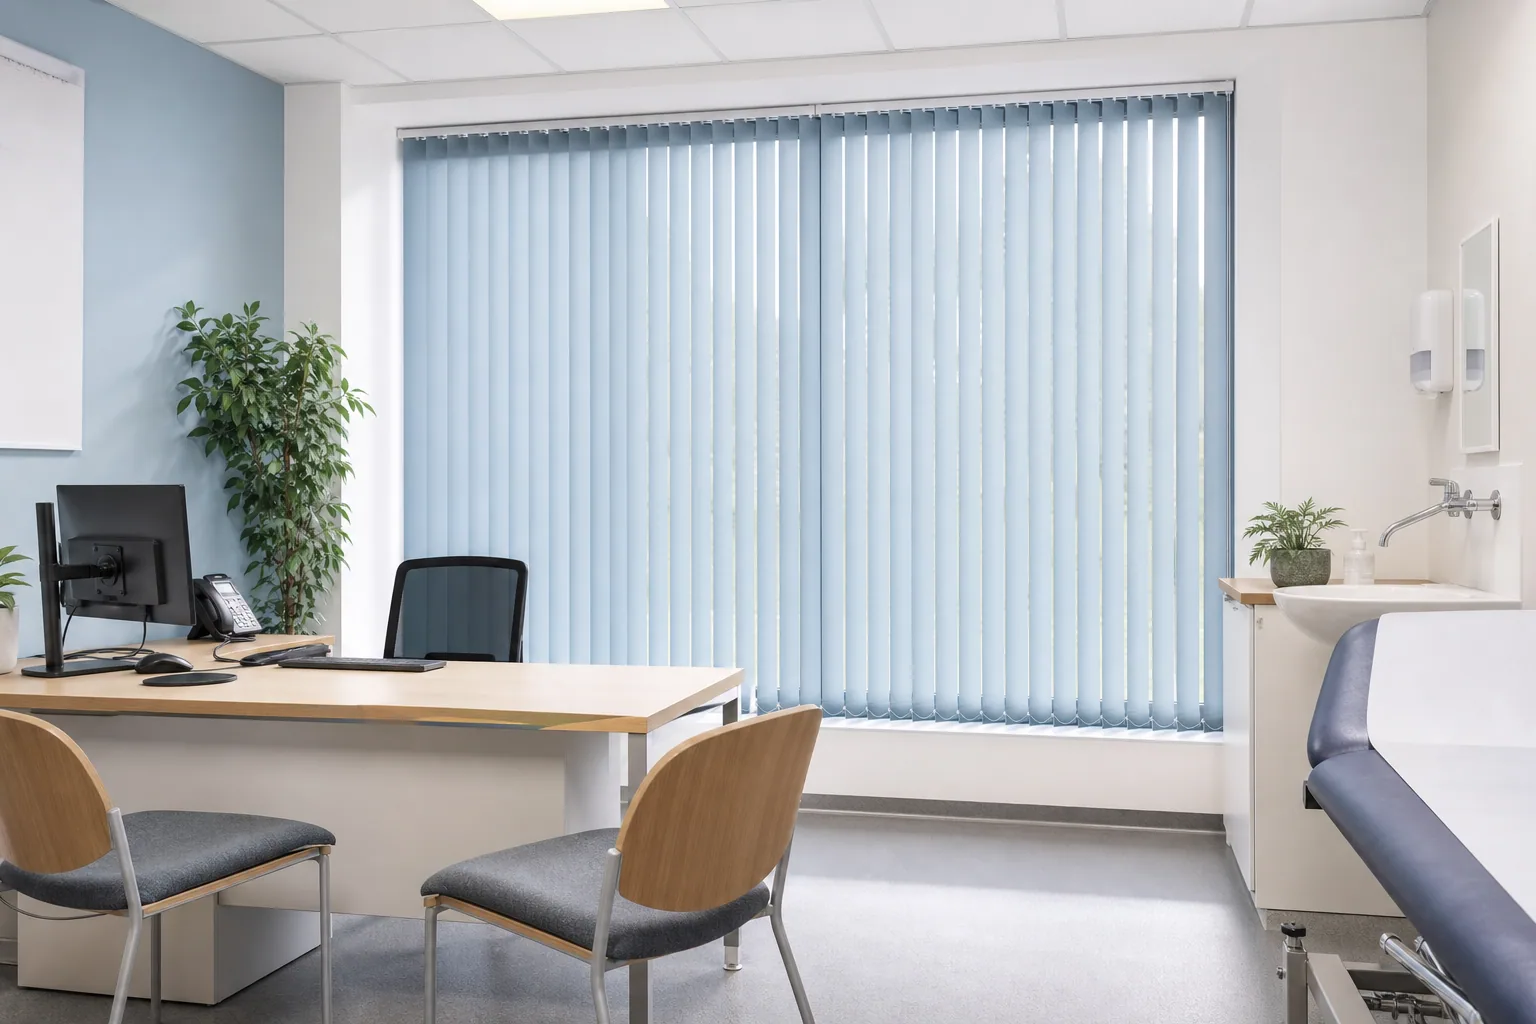
Vertical blinds for broad glazing
Installation sequenced around occupied teams rather than a single shutdown
Final suitability follows a site survey, the project brief and any required performance standards.
On Site
What We Check Before We Order
- Sun path and screen orientation
- Façade consistency from outside
- Desk positions and control access
- Motorisation and power availability
Typical Spaces
Rooms We Regularly Specify
Open-plan workspaces
Fabric openness follows the elevation and the desks that face it.
Meeting and board rooms
Presentation glare and a finished perimeter matter more than a matching desk toy.
Reception and client areas
The elevation should read as one building, not a collection of private choices.
Breakout spaces and satellite offices
Same family of systems, with exceptions recorded rather than improvised.
Surveys cover Nelson, Burnley, Blackburn, Preston and surrounding Lancashire areas.
Common Questions
Planning This Kind of Project
Continue Exploring
Other Working Environments
Next Step
Let's Specify This Building Properly
Tell us about the site, the programme and the approximate number of openings. We will define the right survey route.
✓ Site survey ✓ Written room schedule ✓ Phased installation